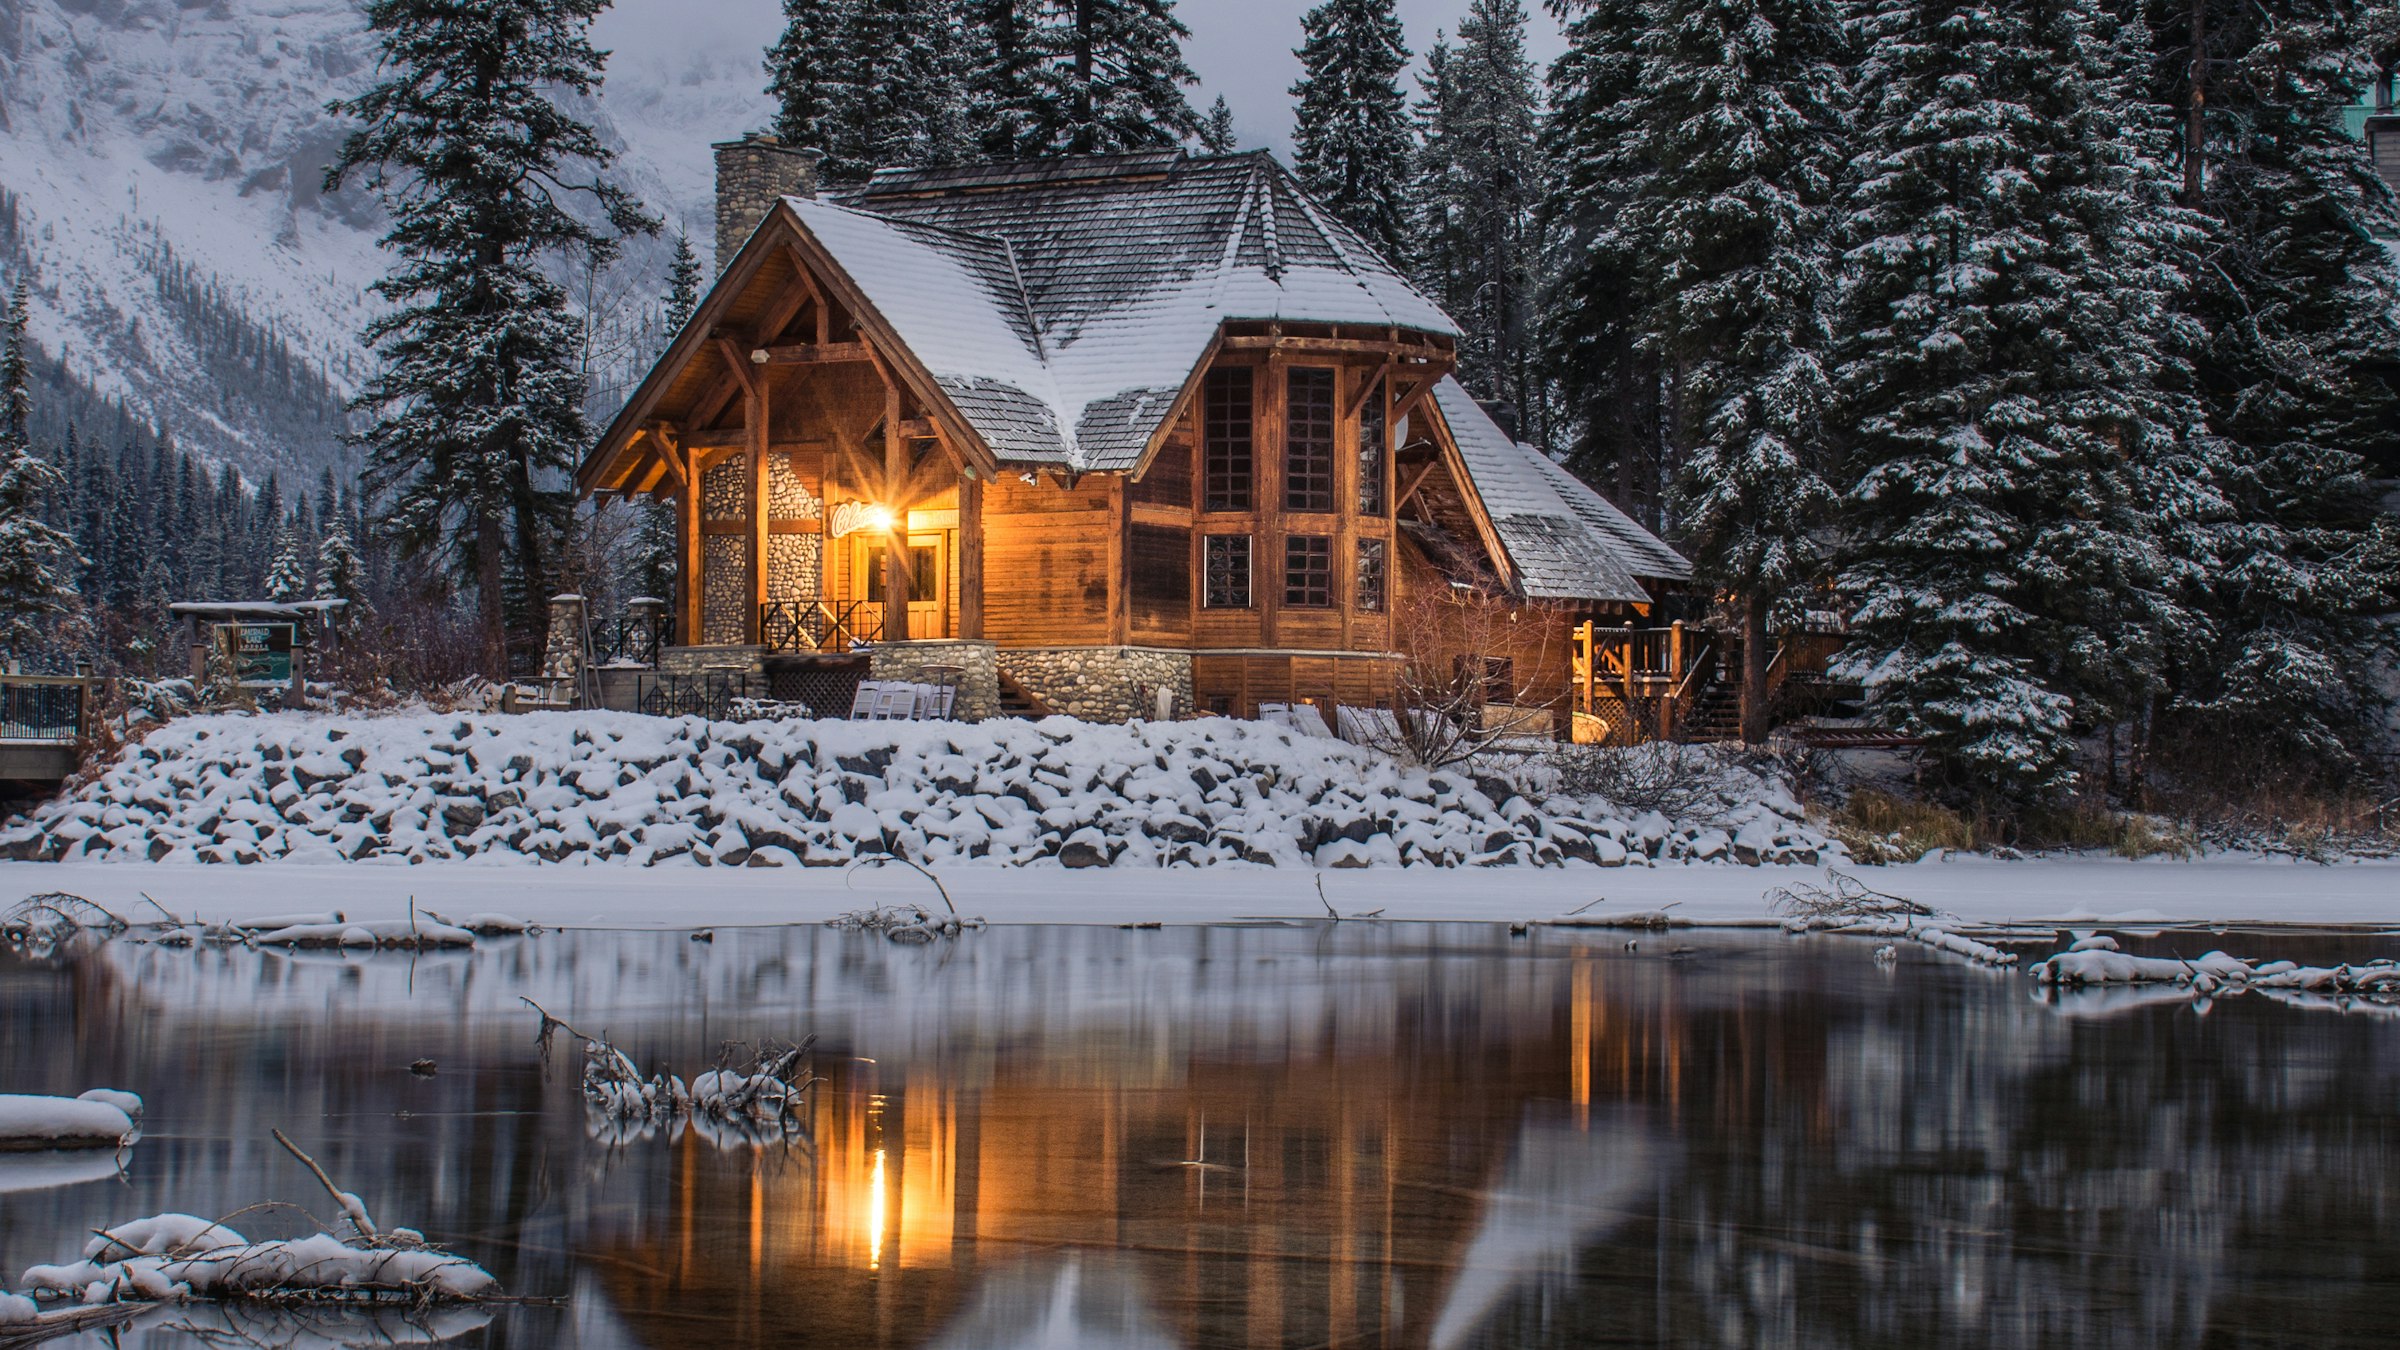
Prefabricated timber houses · Since 2011
Built of spruce. Delivered warm.
We build your house indoors, in a hall, out of solid cross-laminated timber — then crane it onto your plot in a single morning.
A building site is a bad place to make a house.
Rain, frost and improvisation are the three reasons site-built houses run late and finish crooked. We removed all three by moving the work indoors.
Under our roof a wall is pressed to a tolerance of two millimetres, glazed, wired and lined before it ever meets weather. What arrives on your plot is not a kit — it is a finished house in two pieces.
Every beam is spruce from within 90 km of the hall. The frame of a 96 m² house holds about 19 tonnes of carbon.
The collection
Four houses. Choose one and it stops being a catalogue.
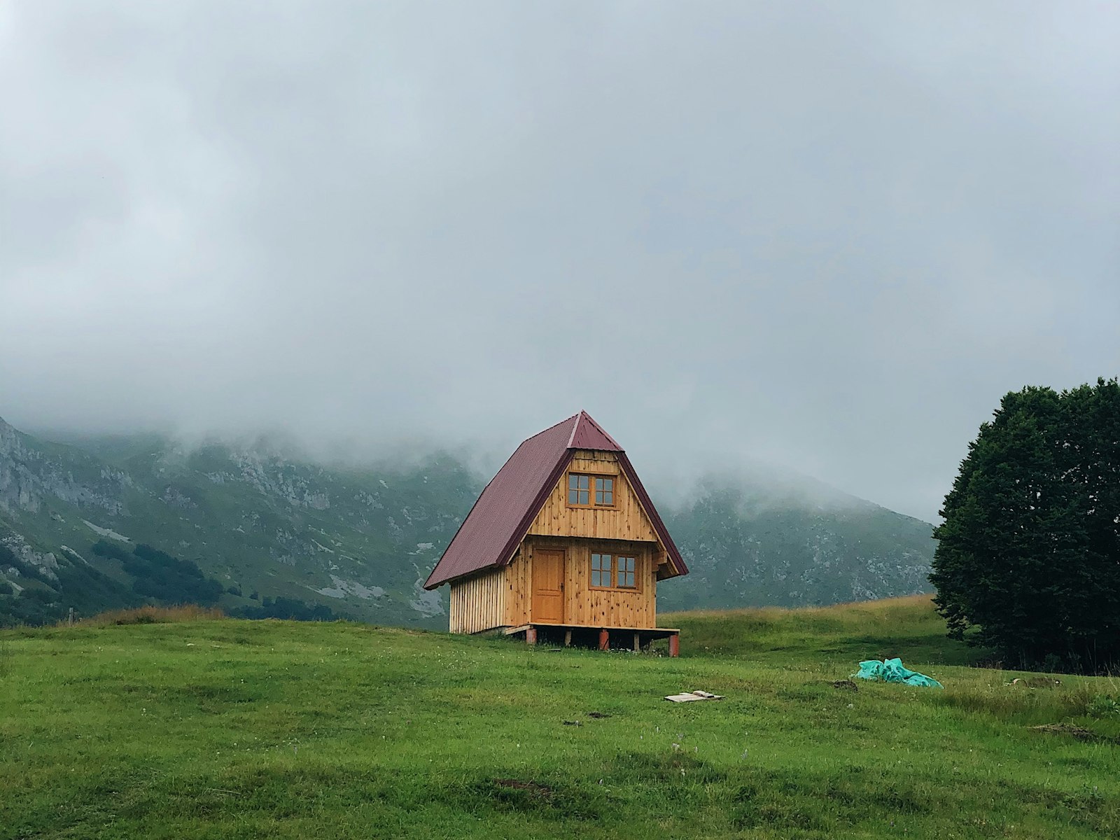
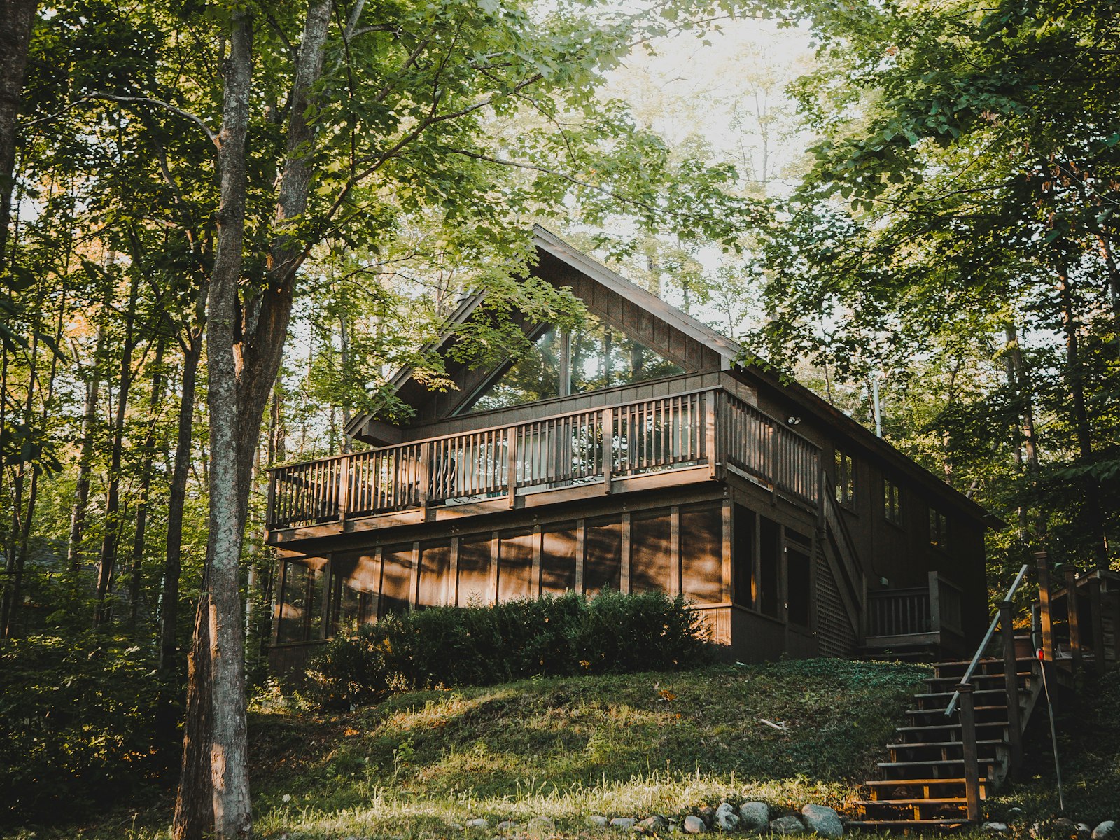
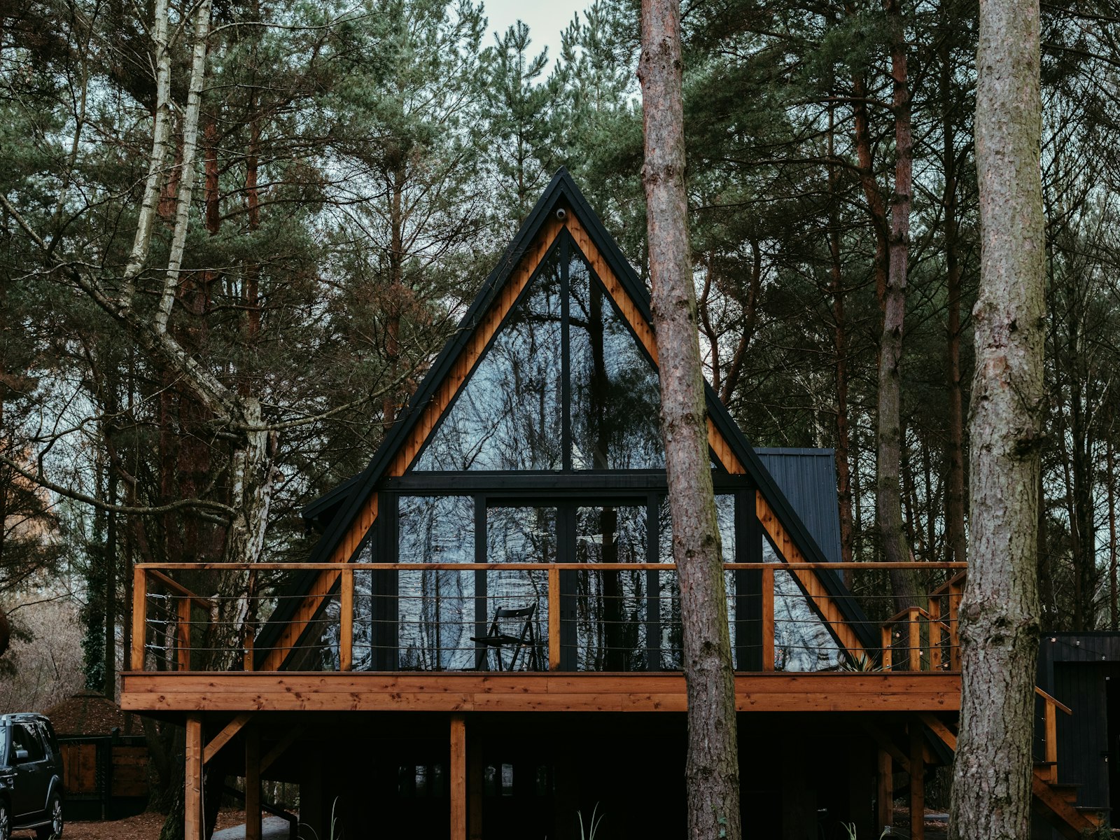
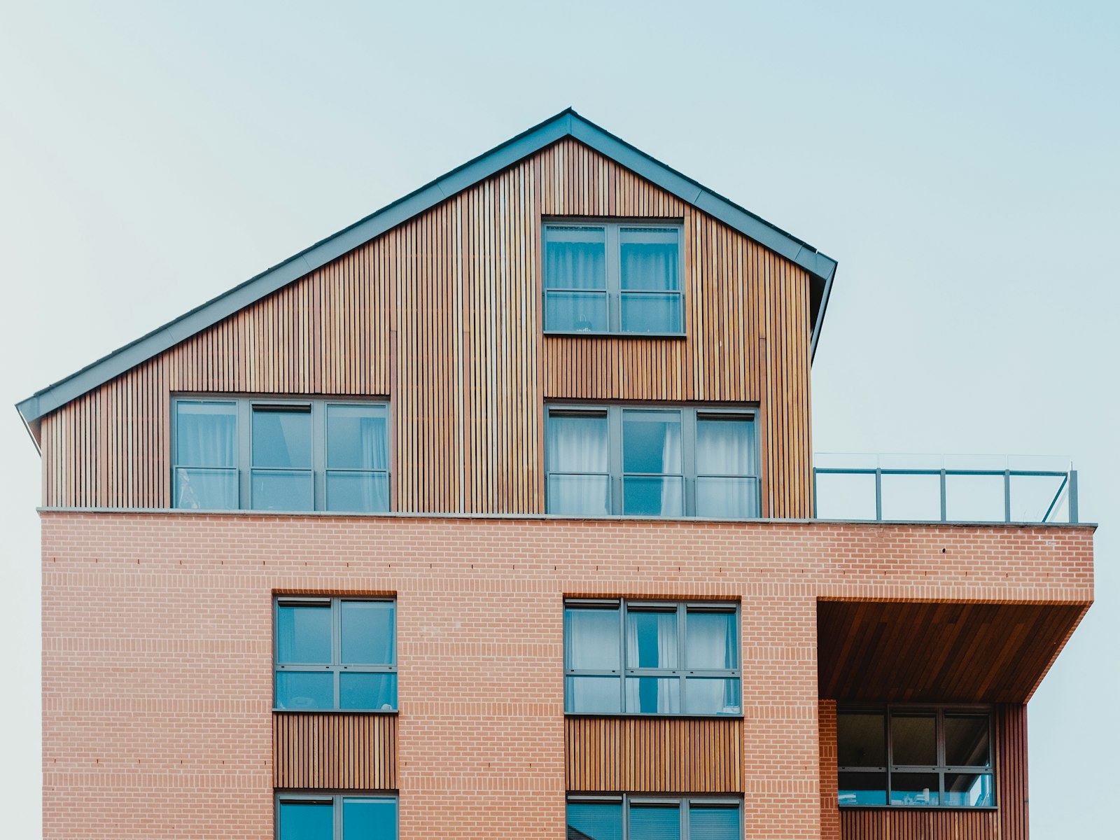
- Floor area
- 68 m²
- Bedrooms
- 2
- Delivery
- 12 weeks
- Roof
- Mountain-rated, 45°
- Floor area
- 96 m²
- Bedrooms
- 3
- Delivery
- 14 weeks
- Terrace
- 22 m², covered
- Floor area
- 124 m²
- Bedrooms
- 4
- Delivery
- 16 weeks
- Living
- Double height, 5,8 m
- Floor area
- 152 m²
- Bedrooms
- 4 + studio
- Delivery
- 18 weeks
- Extra
- Separate studio entrance
How we build
Two trucks. One crane. One morning.
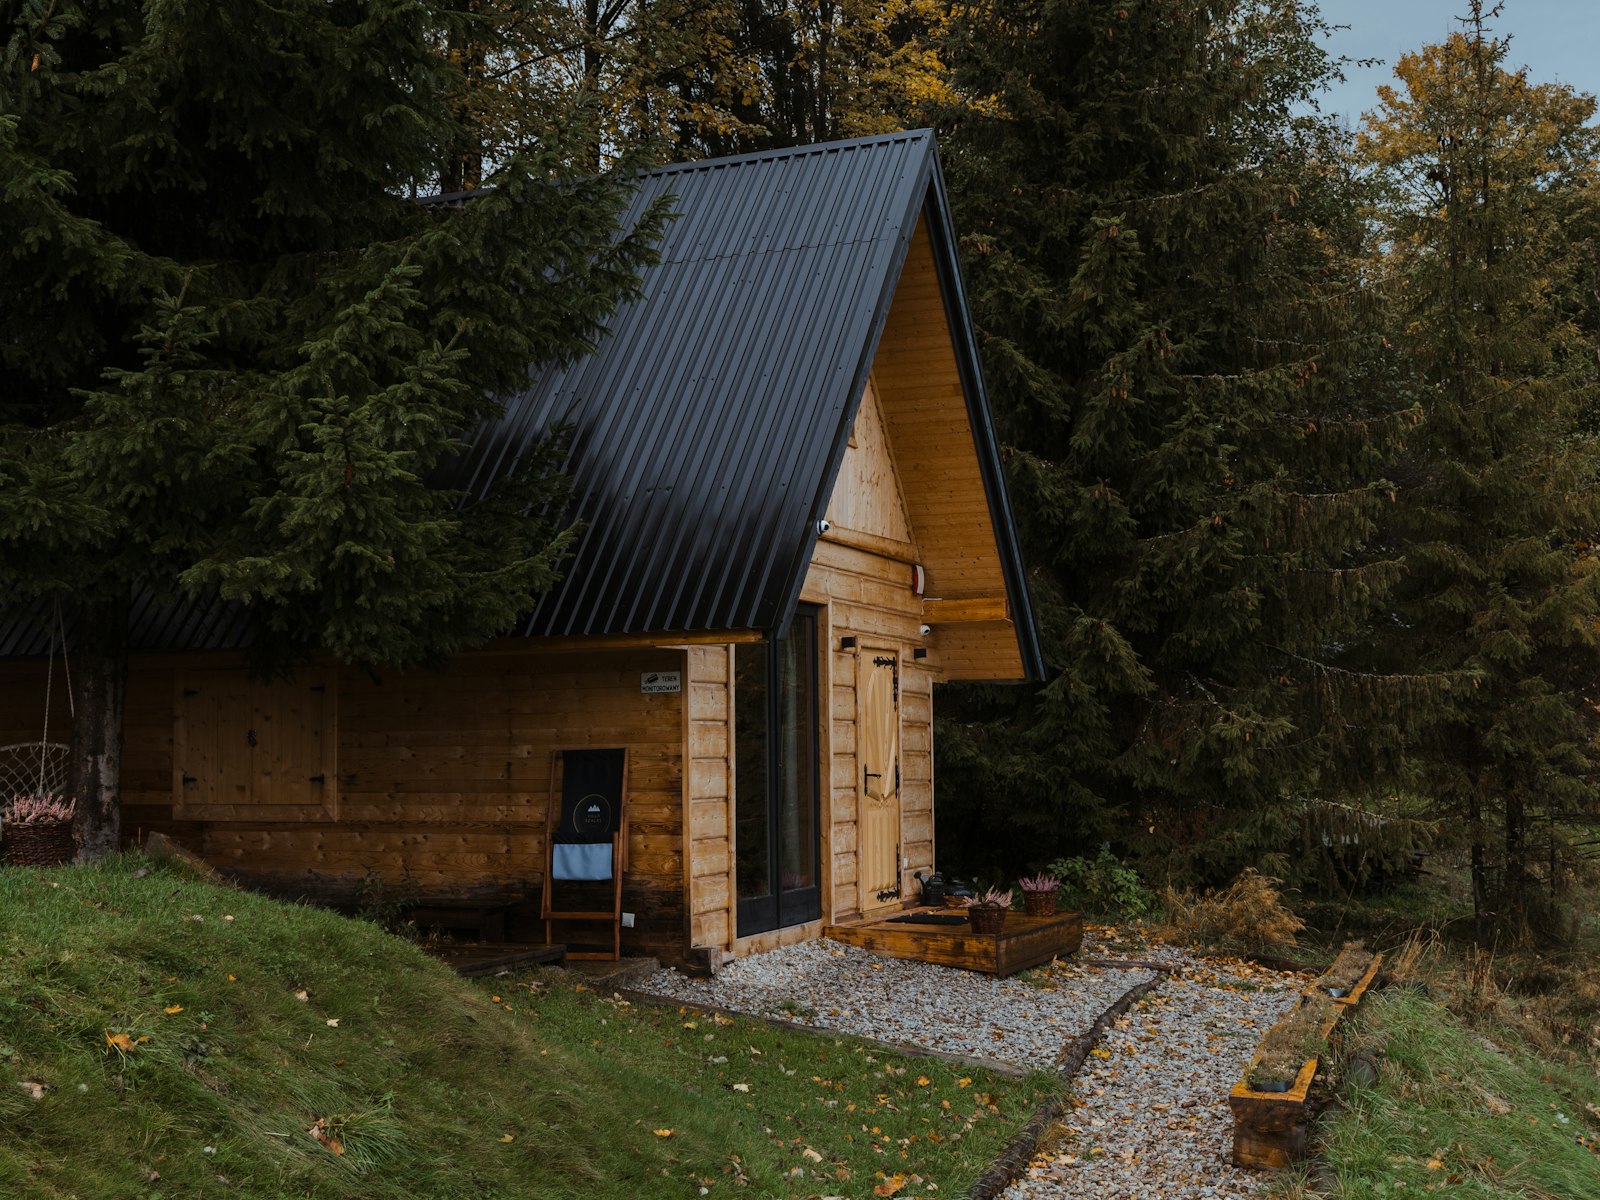
The house leaves our hall in two finished modules — sockets in, taps on, floors laid. A sixty-tonne crane sets them on your slab before lunch, and we connect water, power and drainage the same week.
Inside
The structure is the finish.
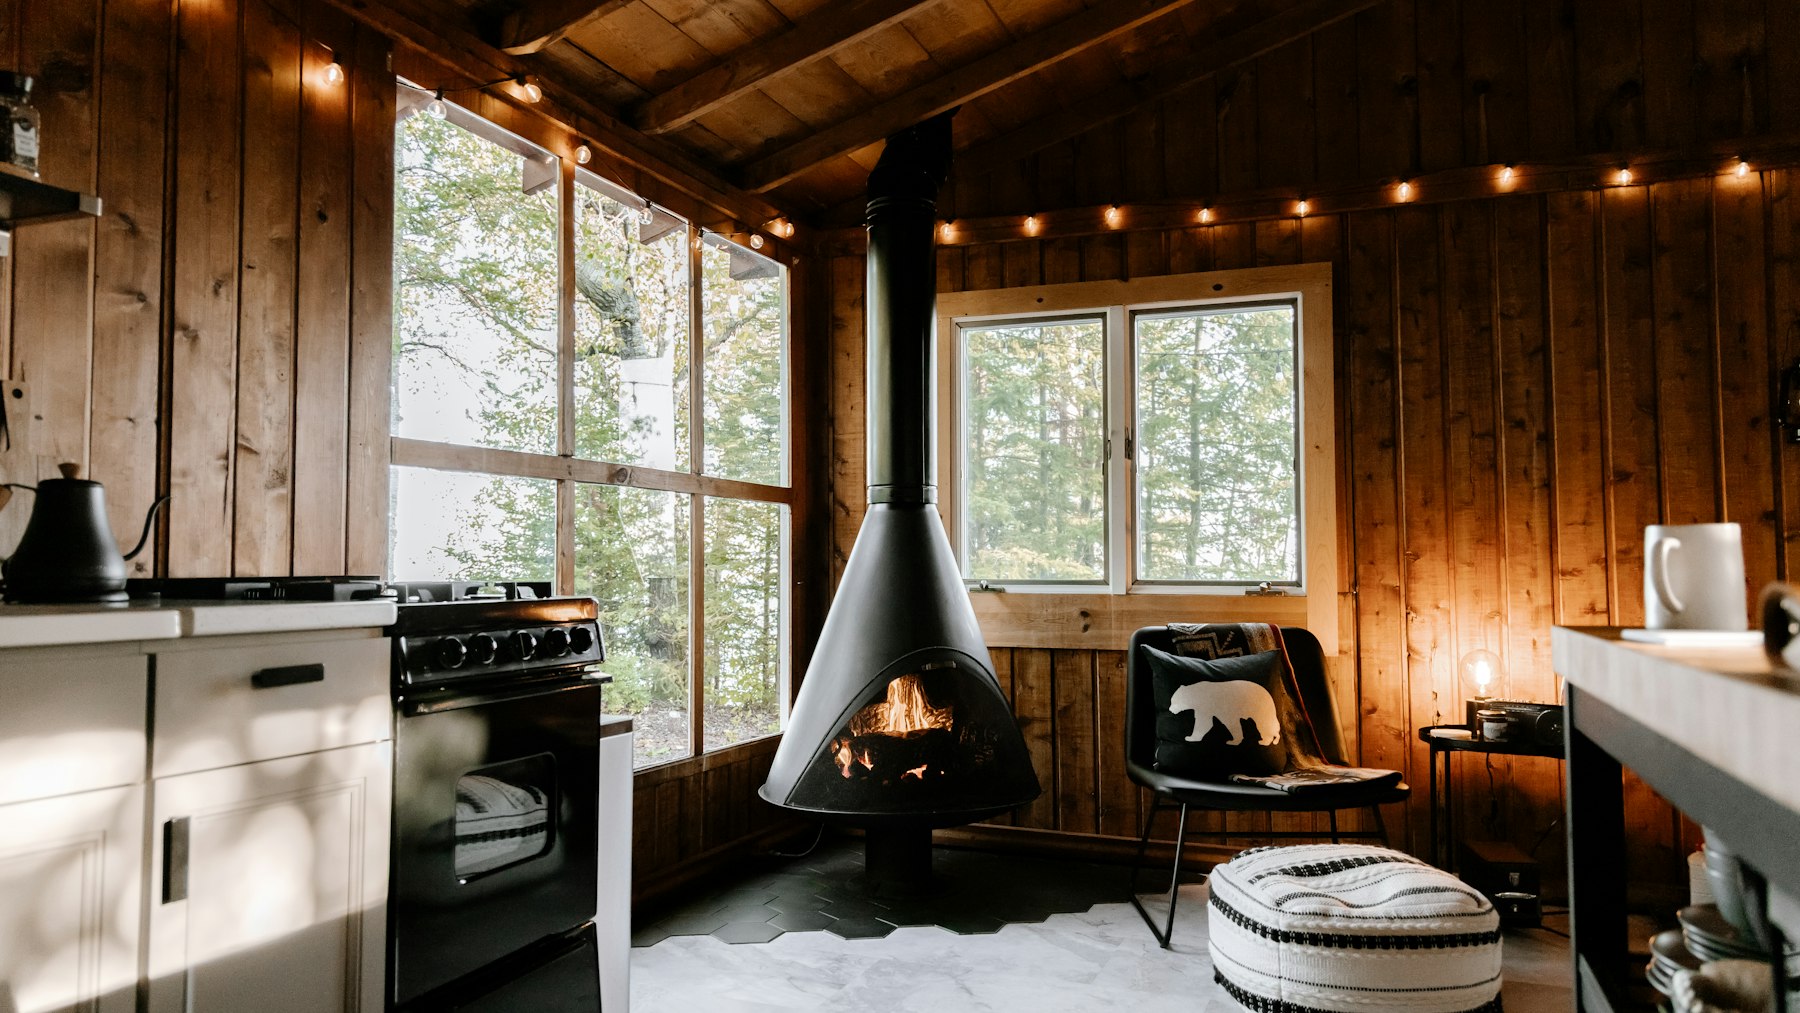
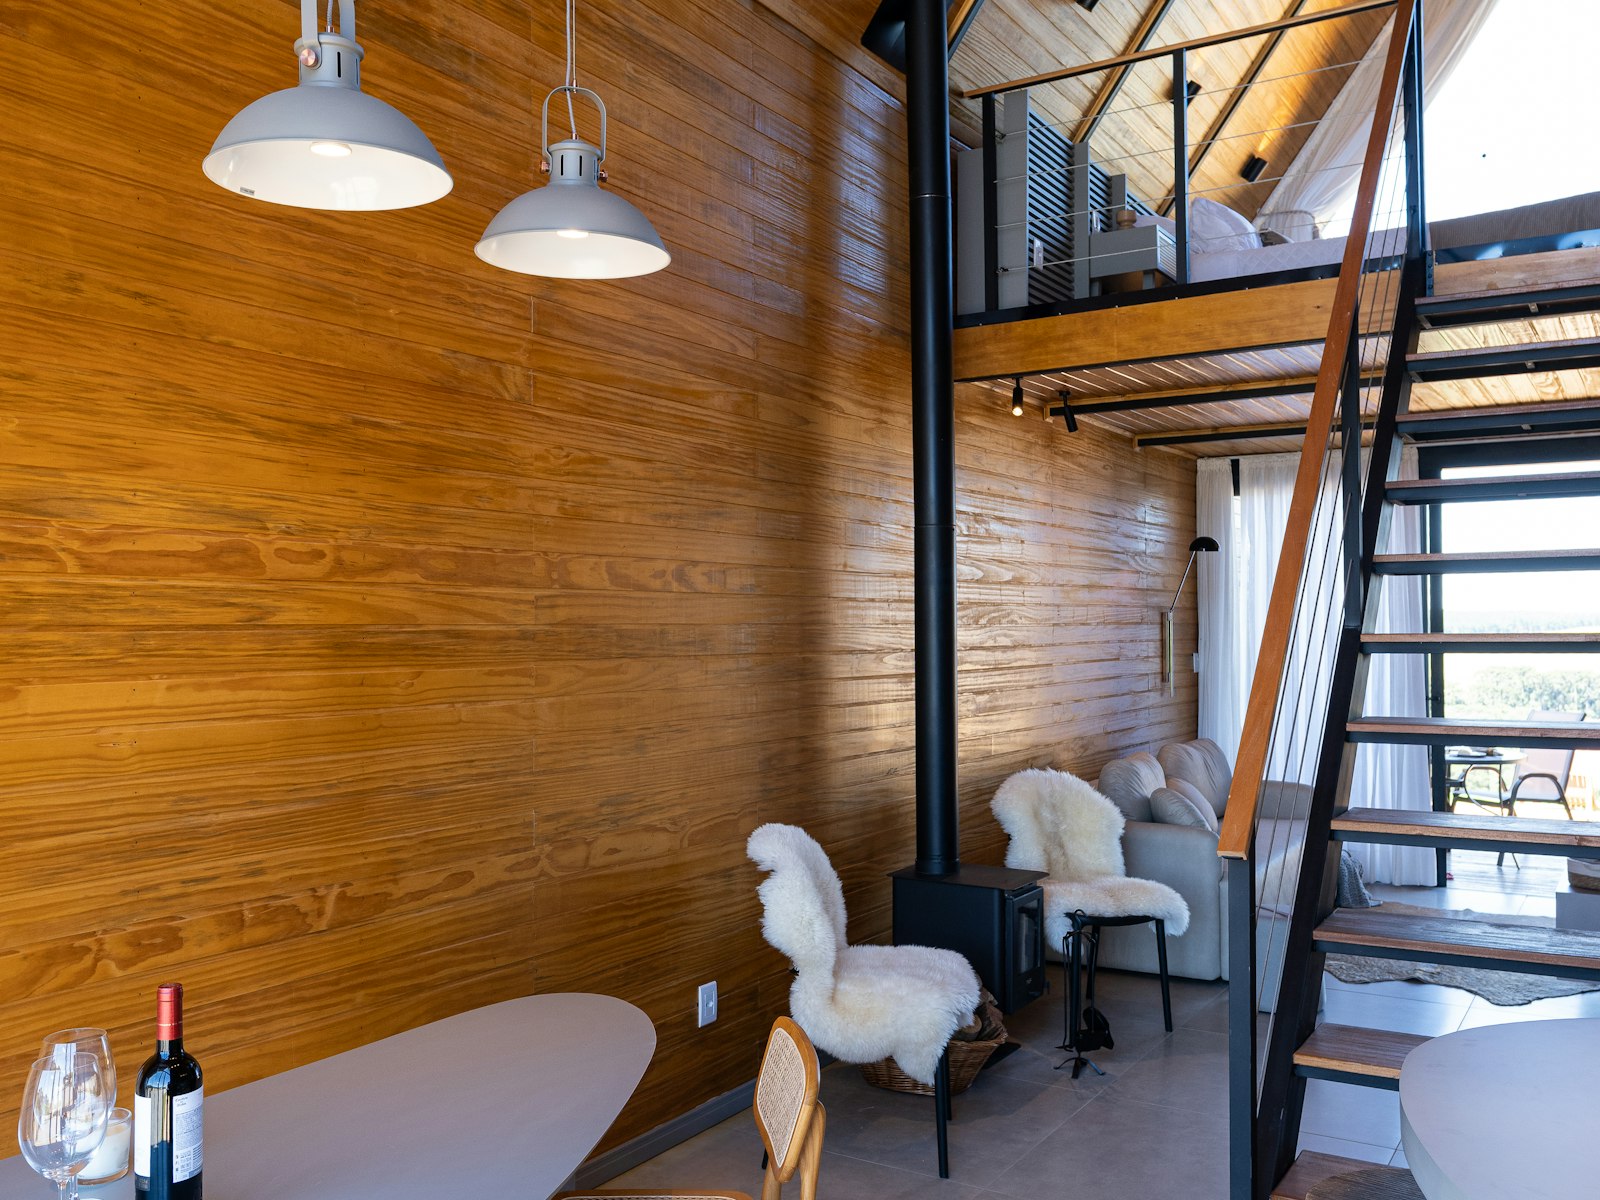
No plasterboard, no paint, no skirting to replace in ten years. You live inside the frame — spruce on the walls, spruce overhead, oiled oak underfoot.
Standard specification
Included on every model. There is no options list.
Next step
Send us your plot. We answer in five days.
Address, rough budget, and roughly when you would like to move in. You get a site assessment, the models that fit and a firm price — at no cost.
Request my price