01
Alpska
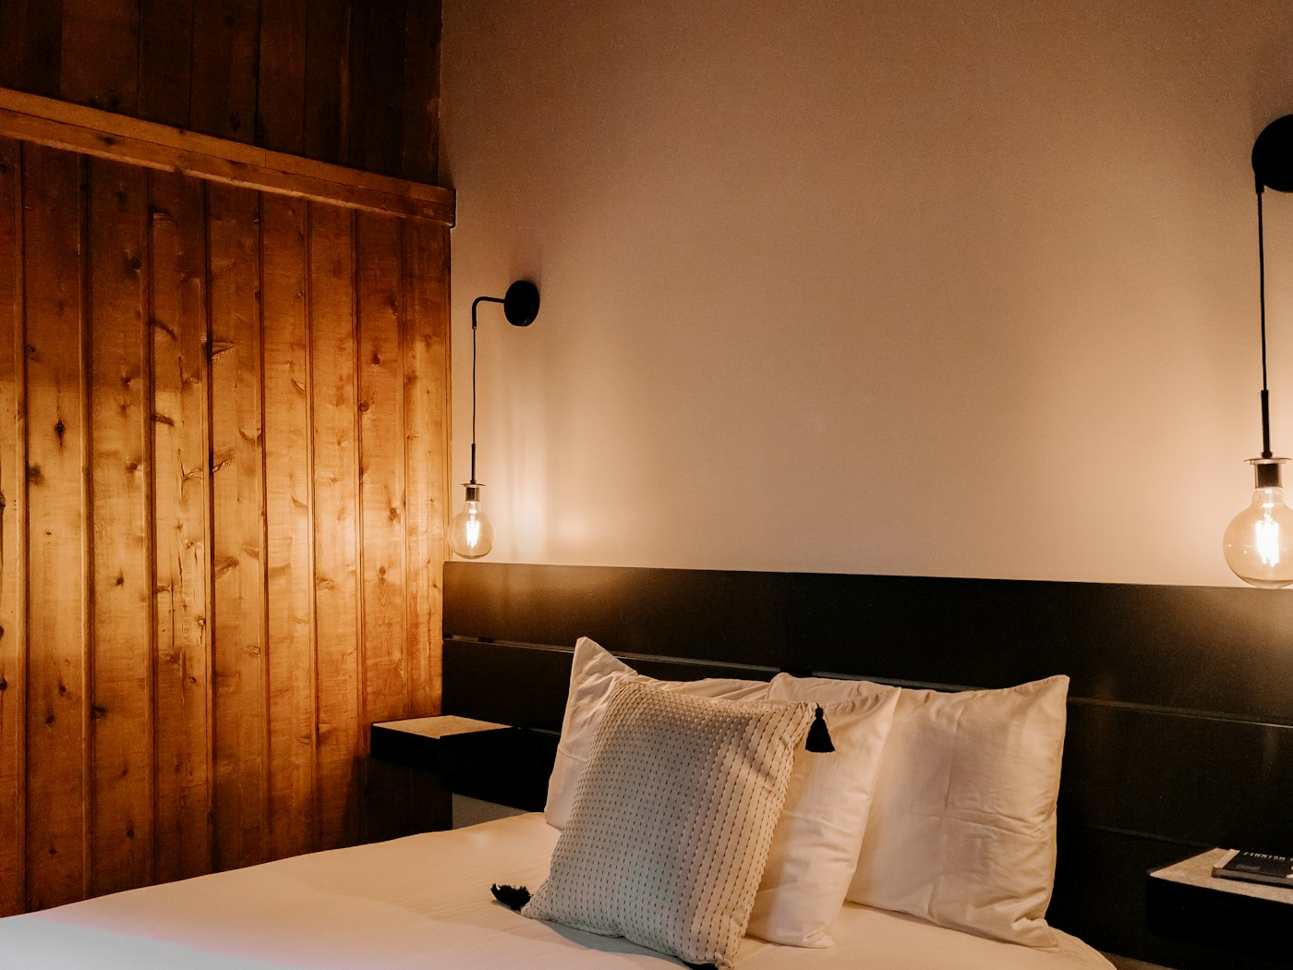
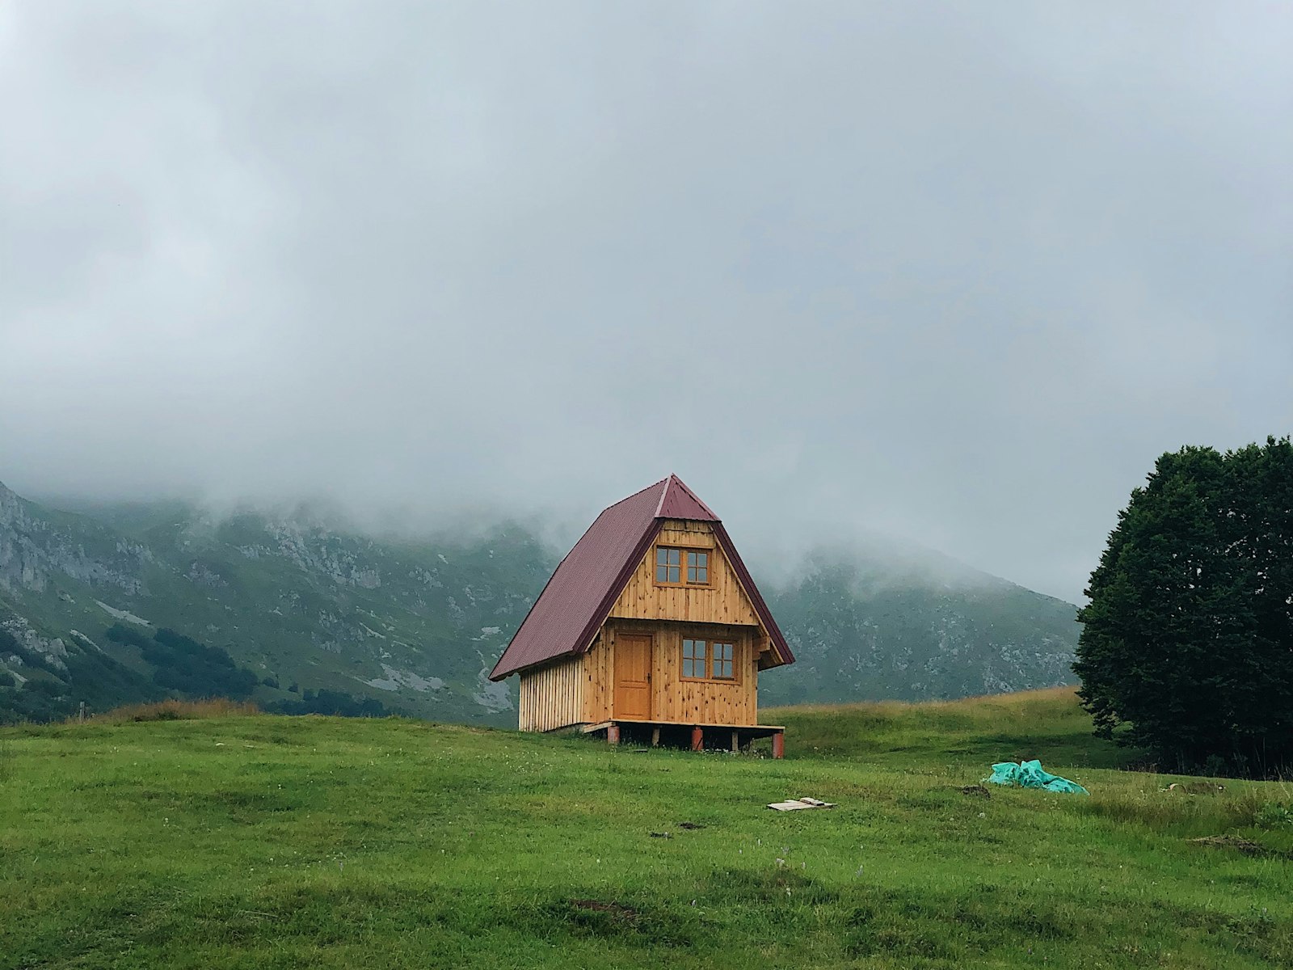
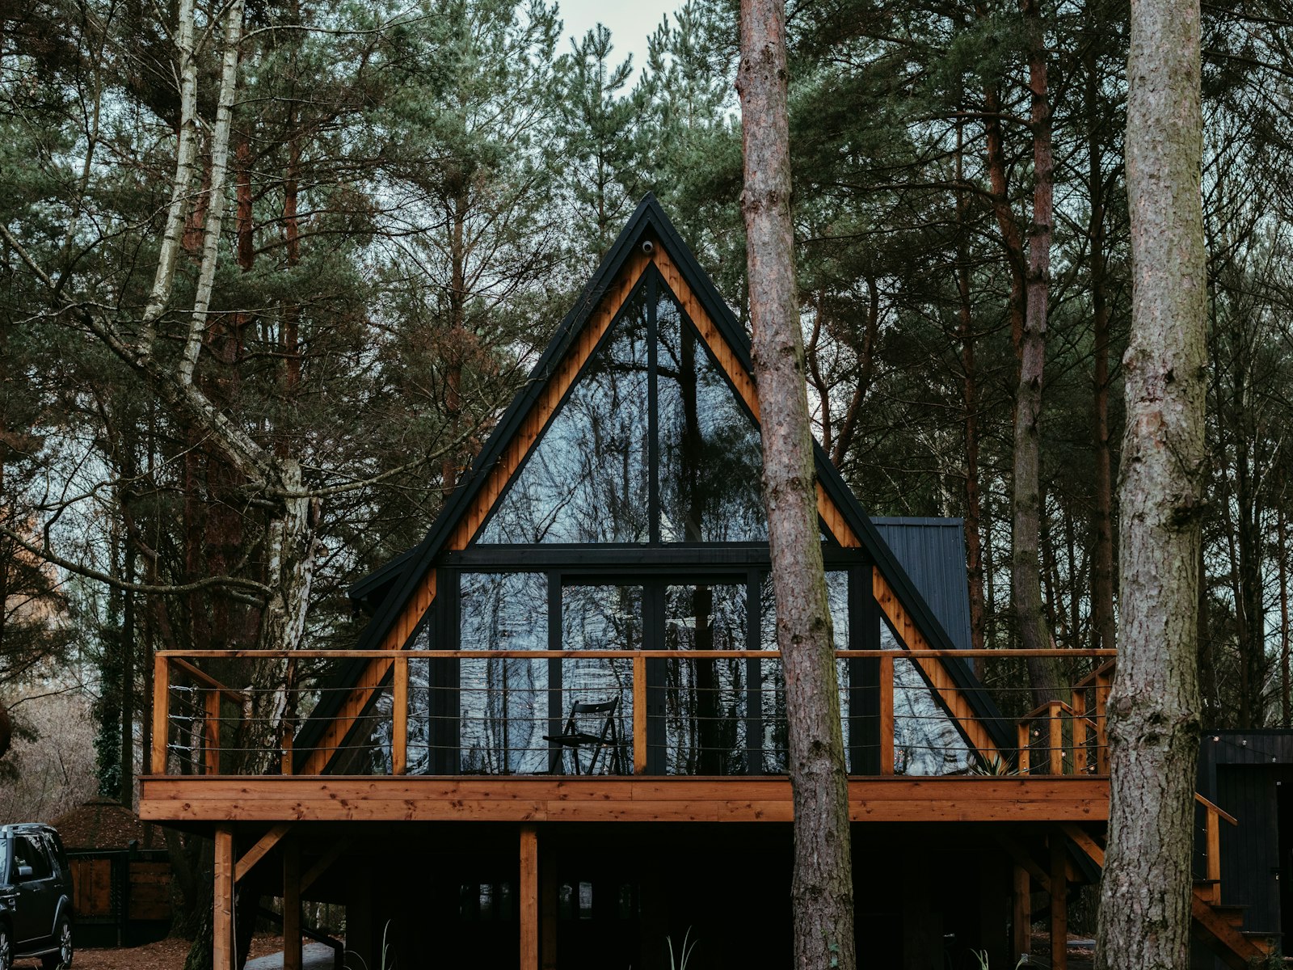
Two bedrooms under a steep mountain roof. Sized for a tight plot and a hard winter.
- Floor area
- 68 m²
- Bedrooms
- 2
- Roof pitch
- 45°
- Delivery
- 12 weeks
From€118.000
See plate 01
Edition 2026 · Four timber houses
A catalogue of four prefabricated timber houses — pressed indoors, craned onto your plot in one morning, handed over in fourteen weeks at the price you signed.
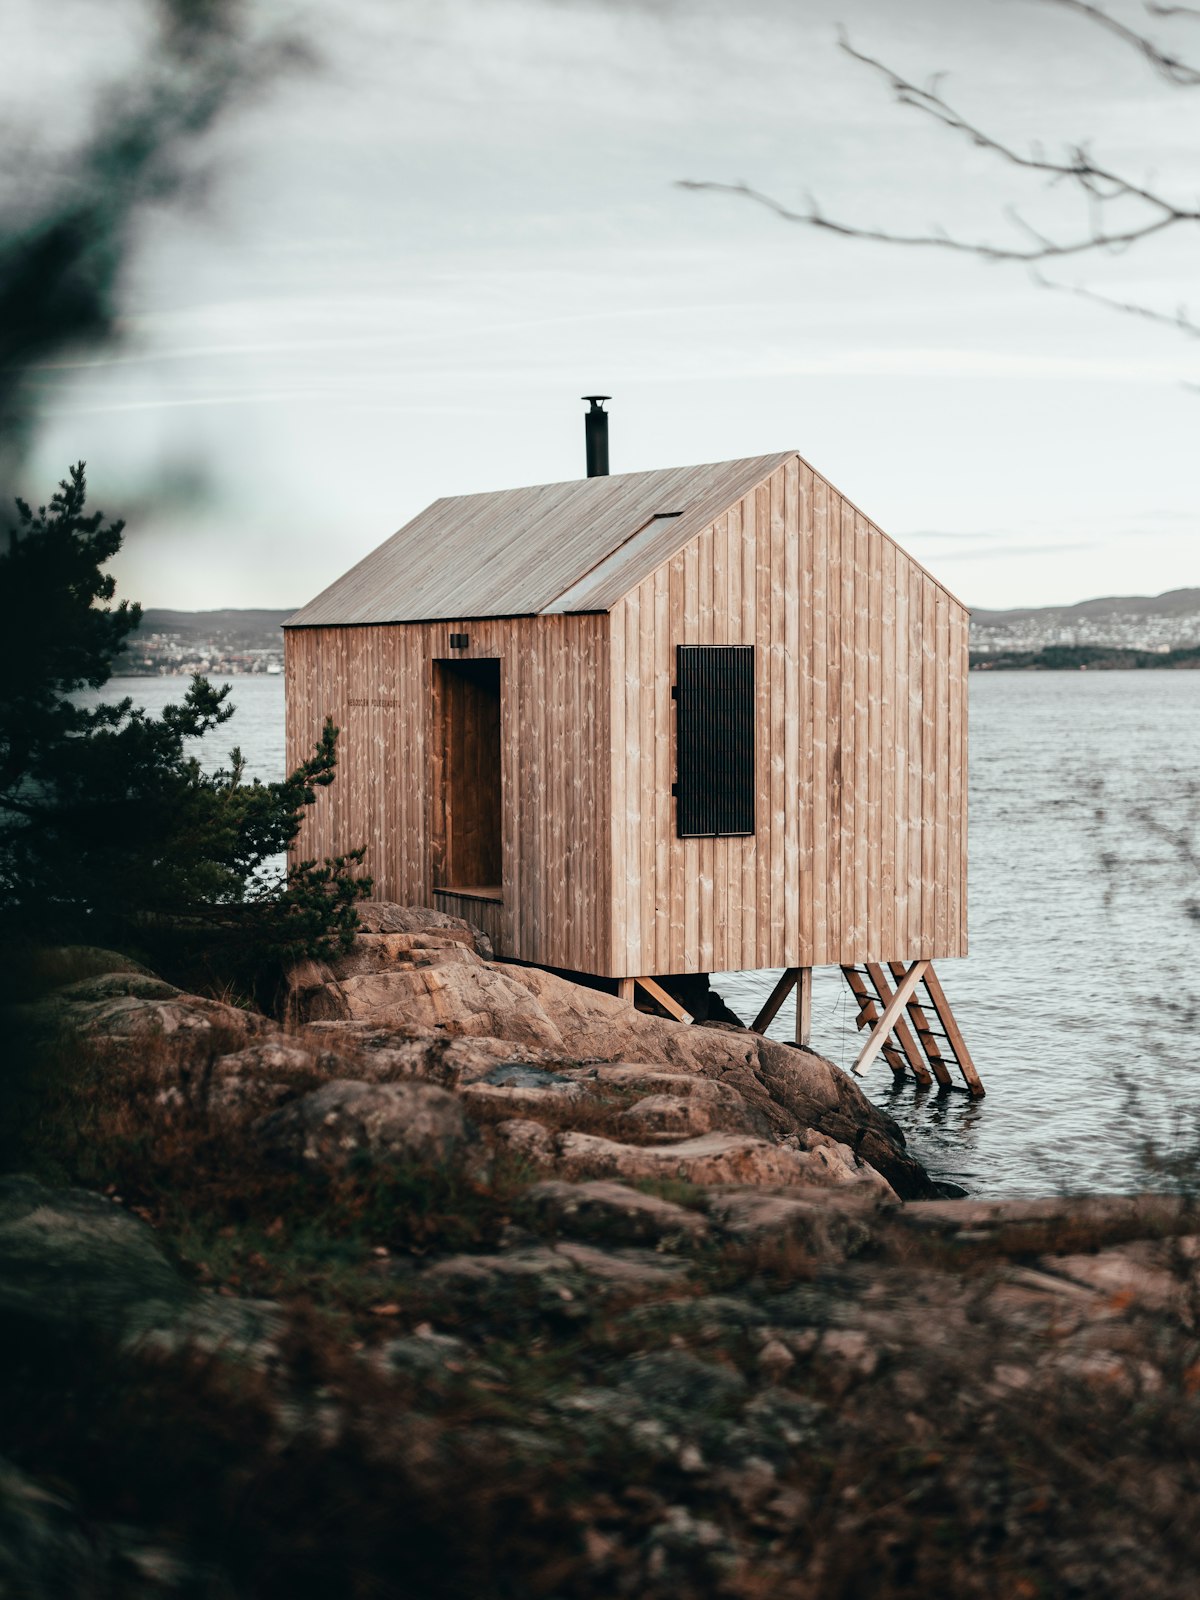
Every model shares the same wall, the same glazing and the same warranty. What changes is how much of it there is.
Two bedrooms under a steep mountain roof. Sized for a tight plot and a hard winter.
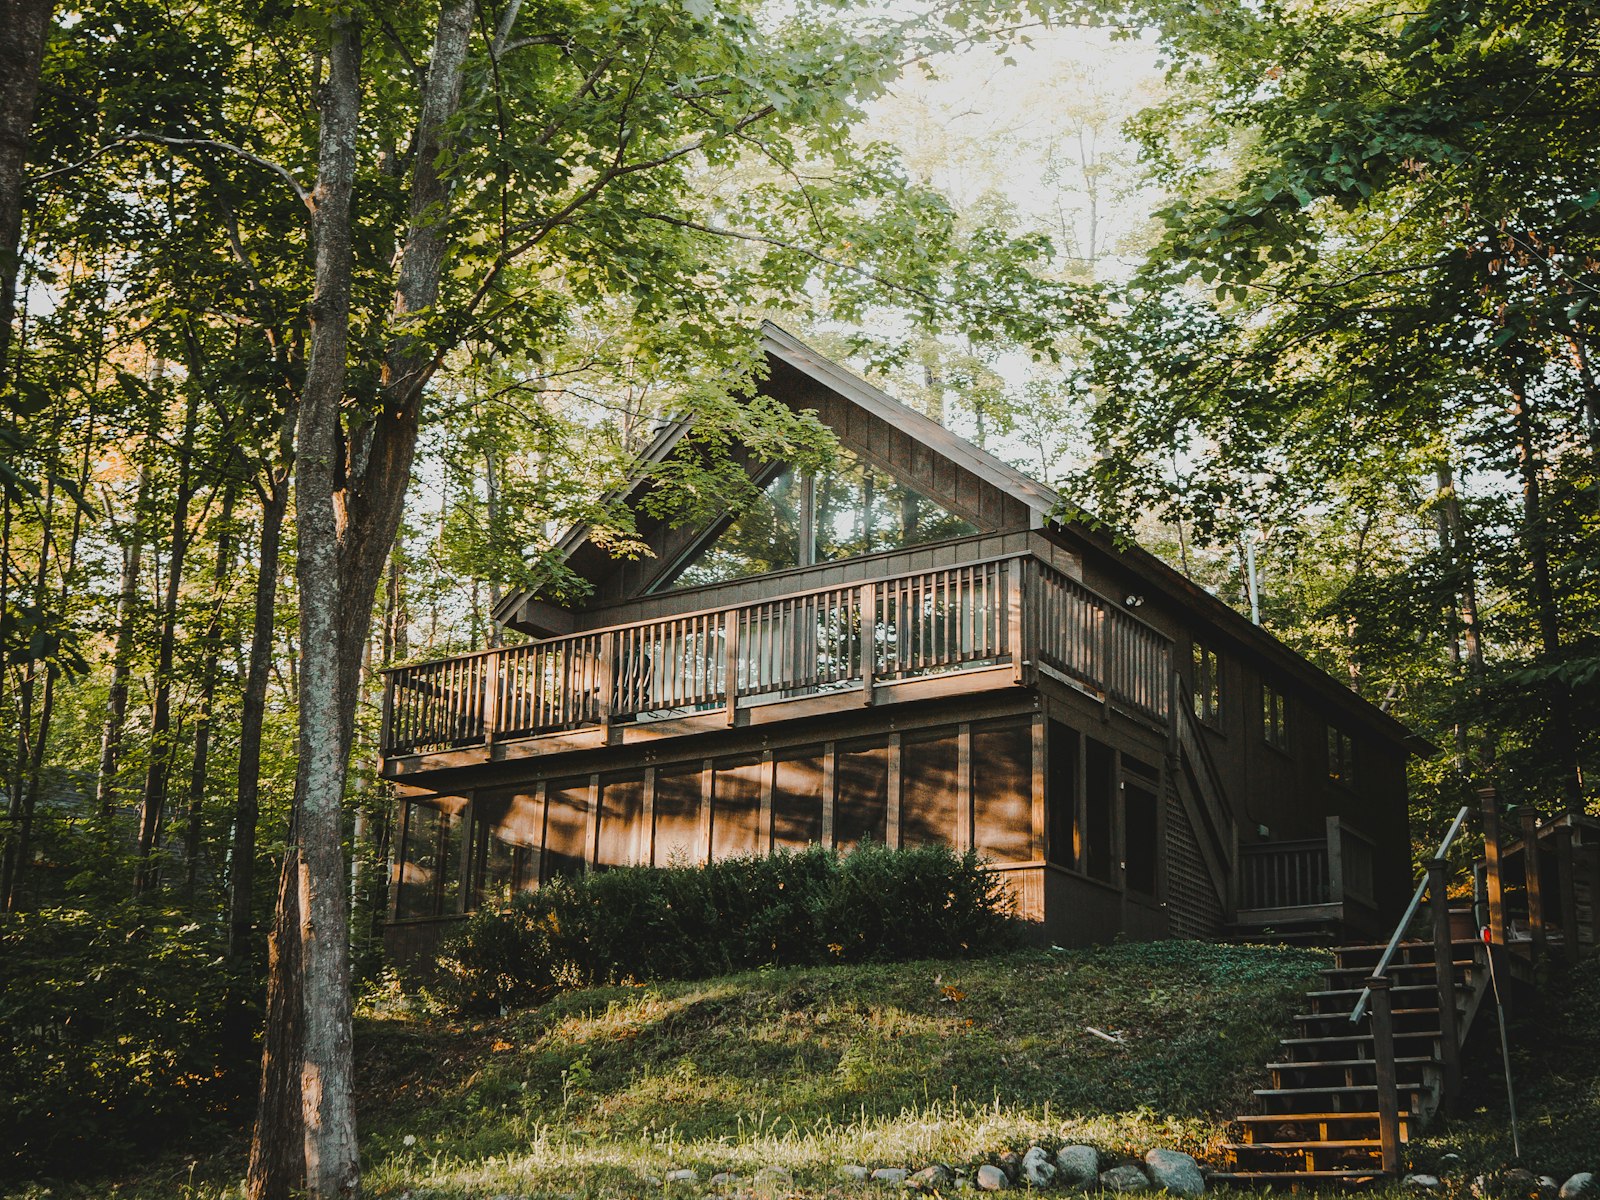
Our best seller. The south wall folds away onto a 22 m² covered terrace; bedrooms sit behind a service spine.
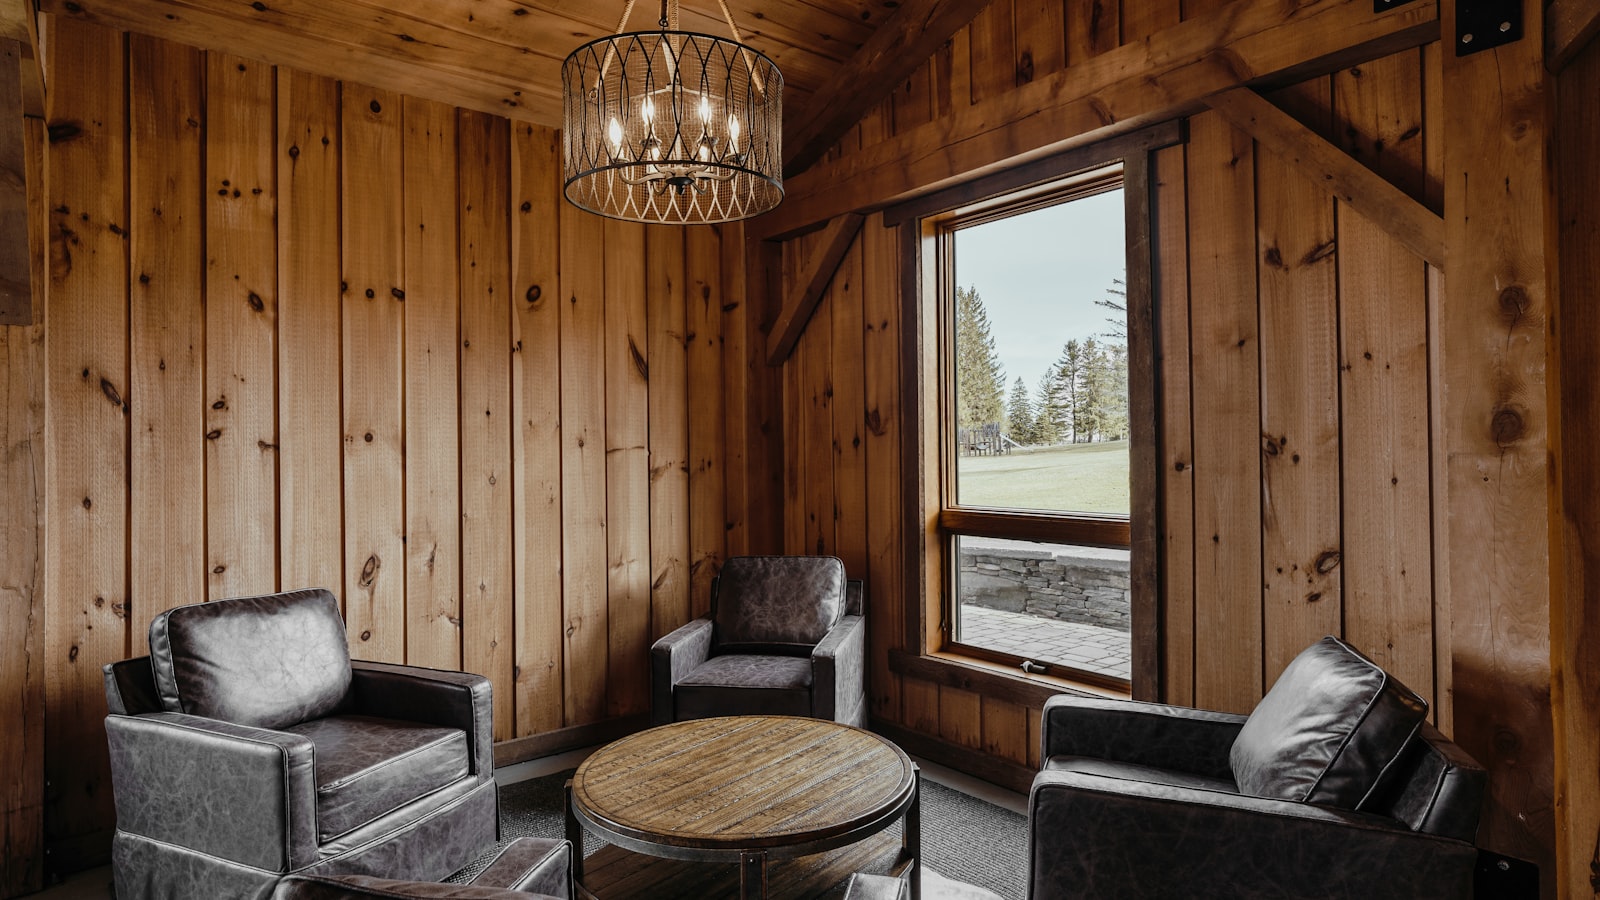
A family house built around a 5,8 metre living volume, with a gallery landing looking down into it.
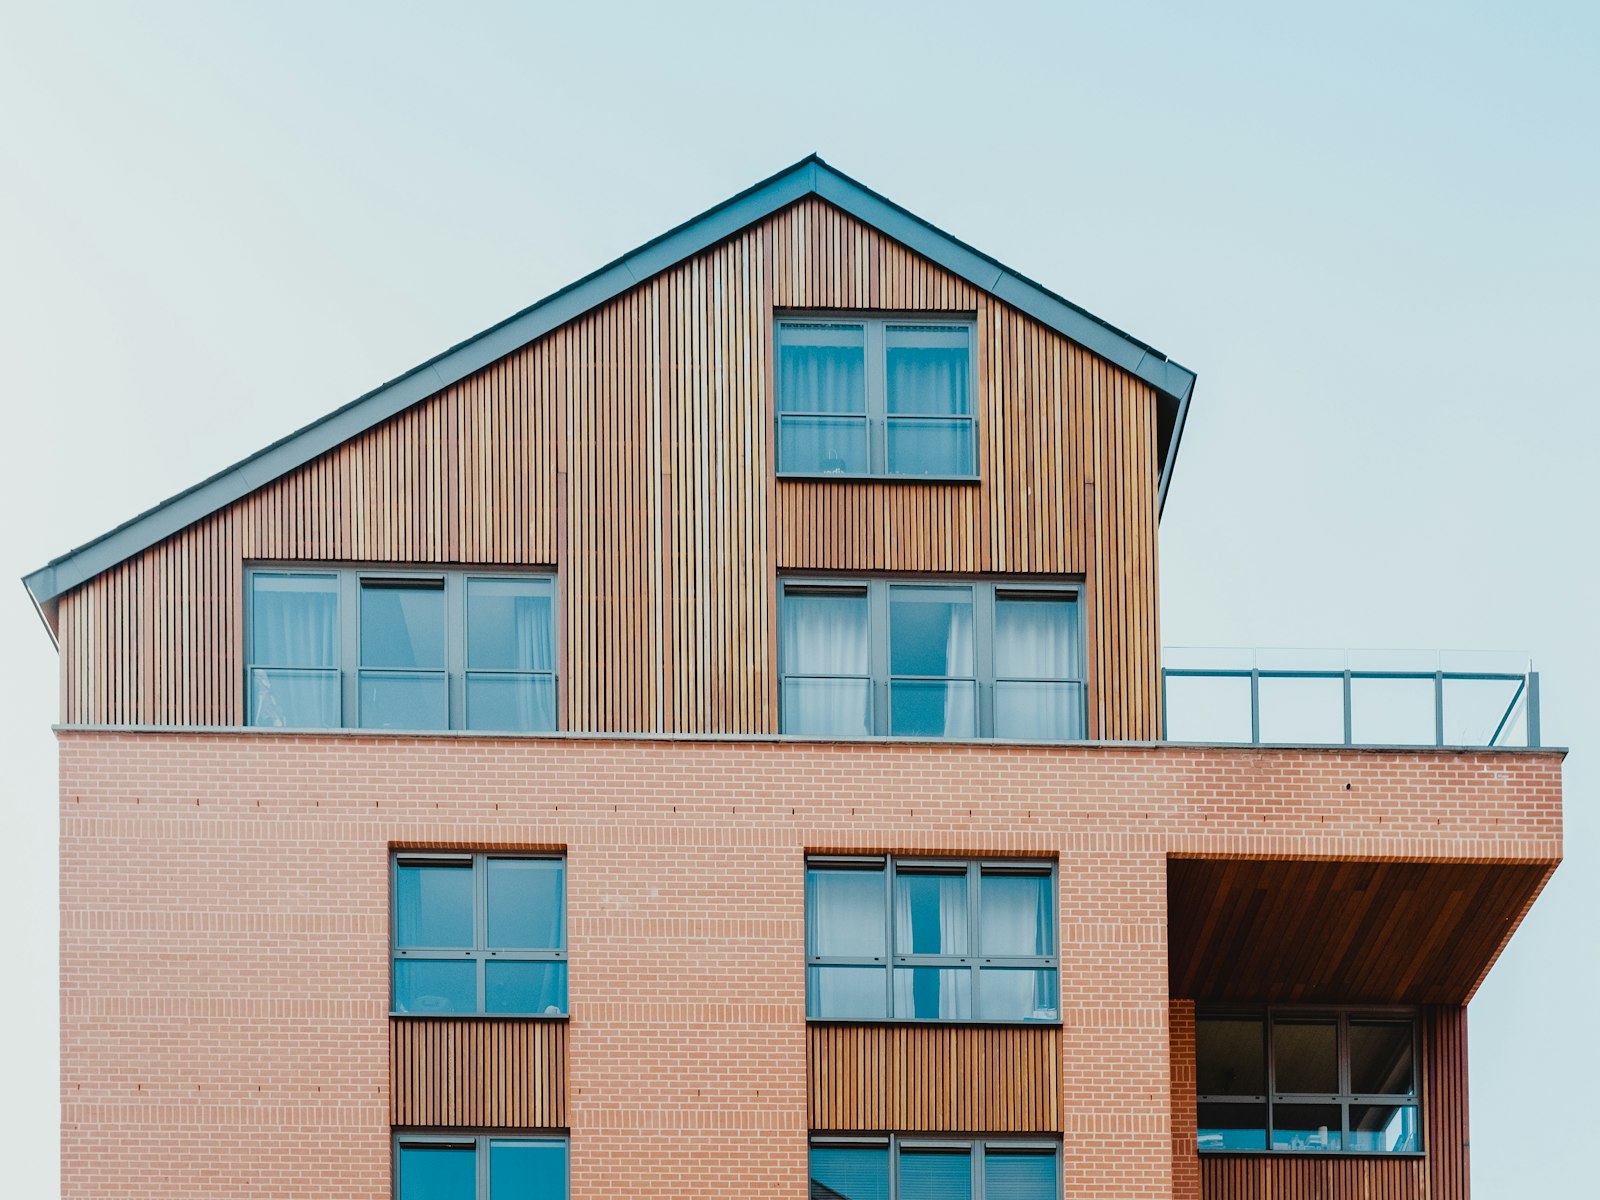
The largest plan. Four bedrooms plus a studio with its own entrance, for the half of the week you work at home.
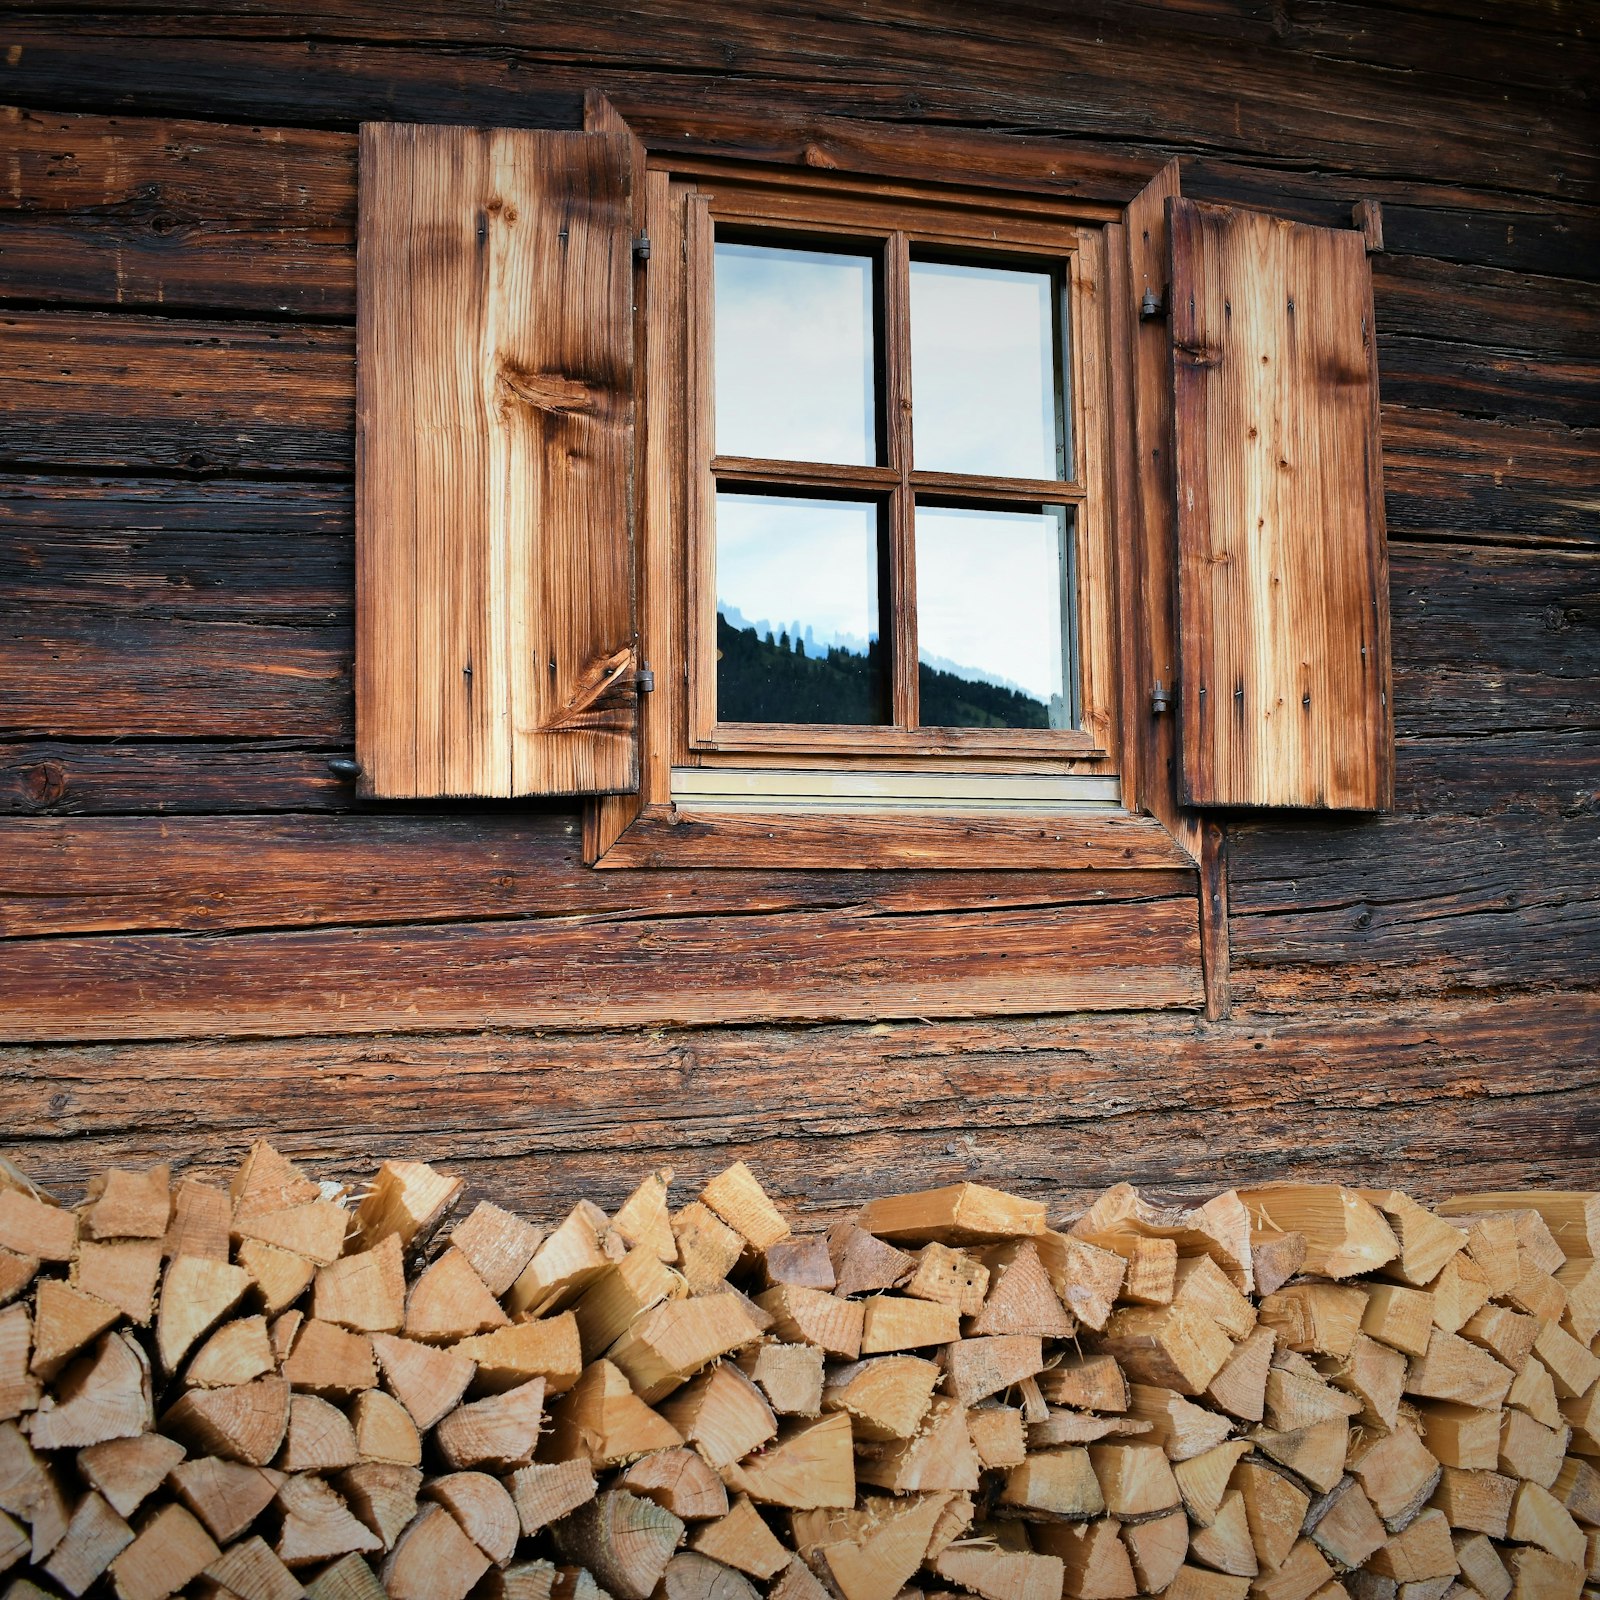
Four claddings, all supplied untreated or oiled. None of them need painting, and all of them are meant to change colour.
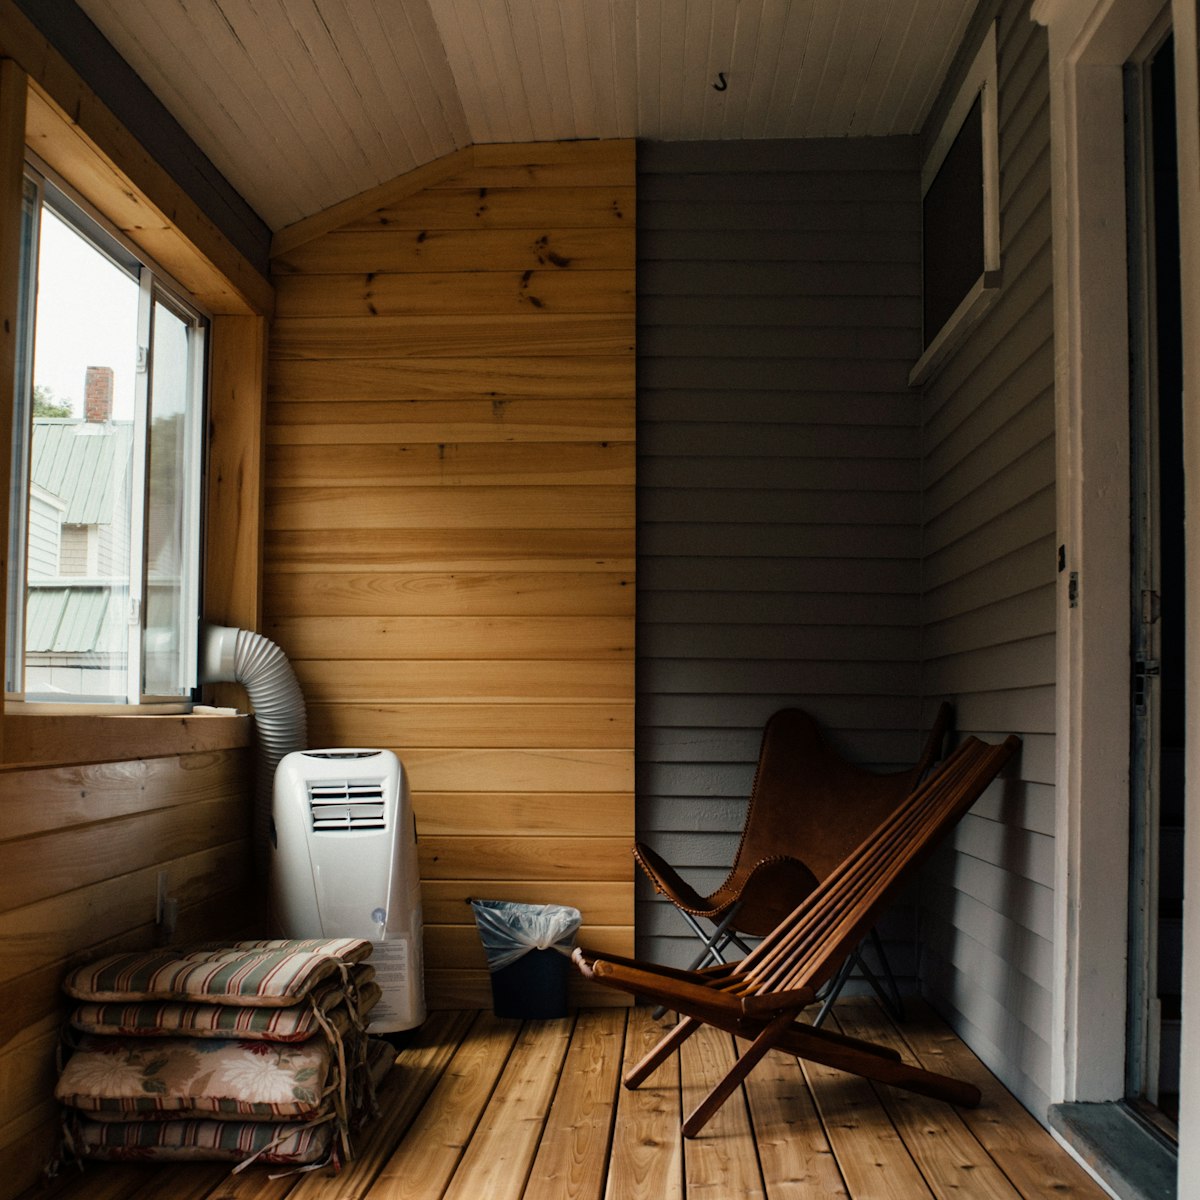
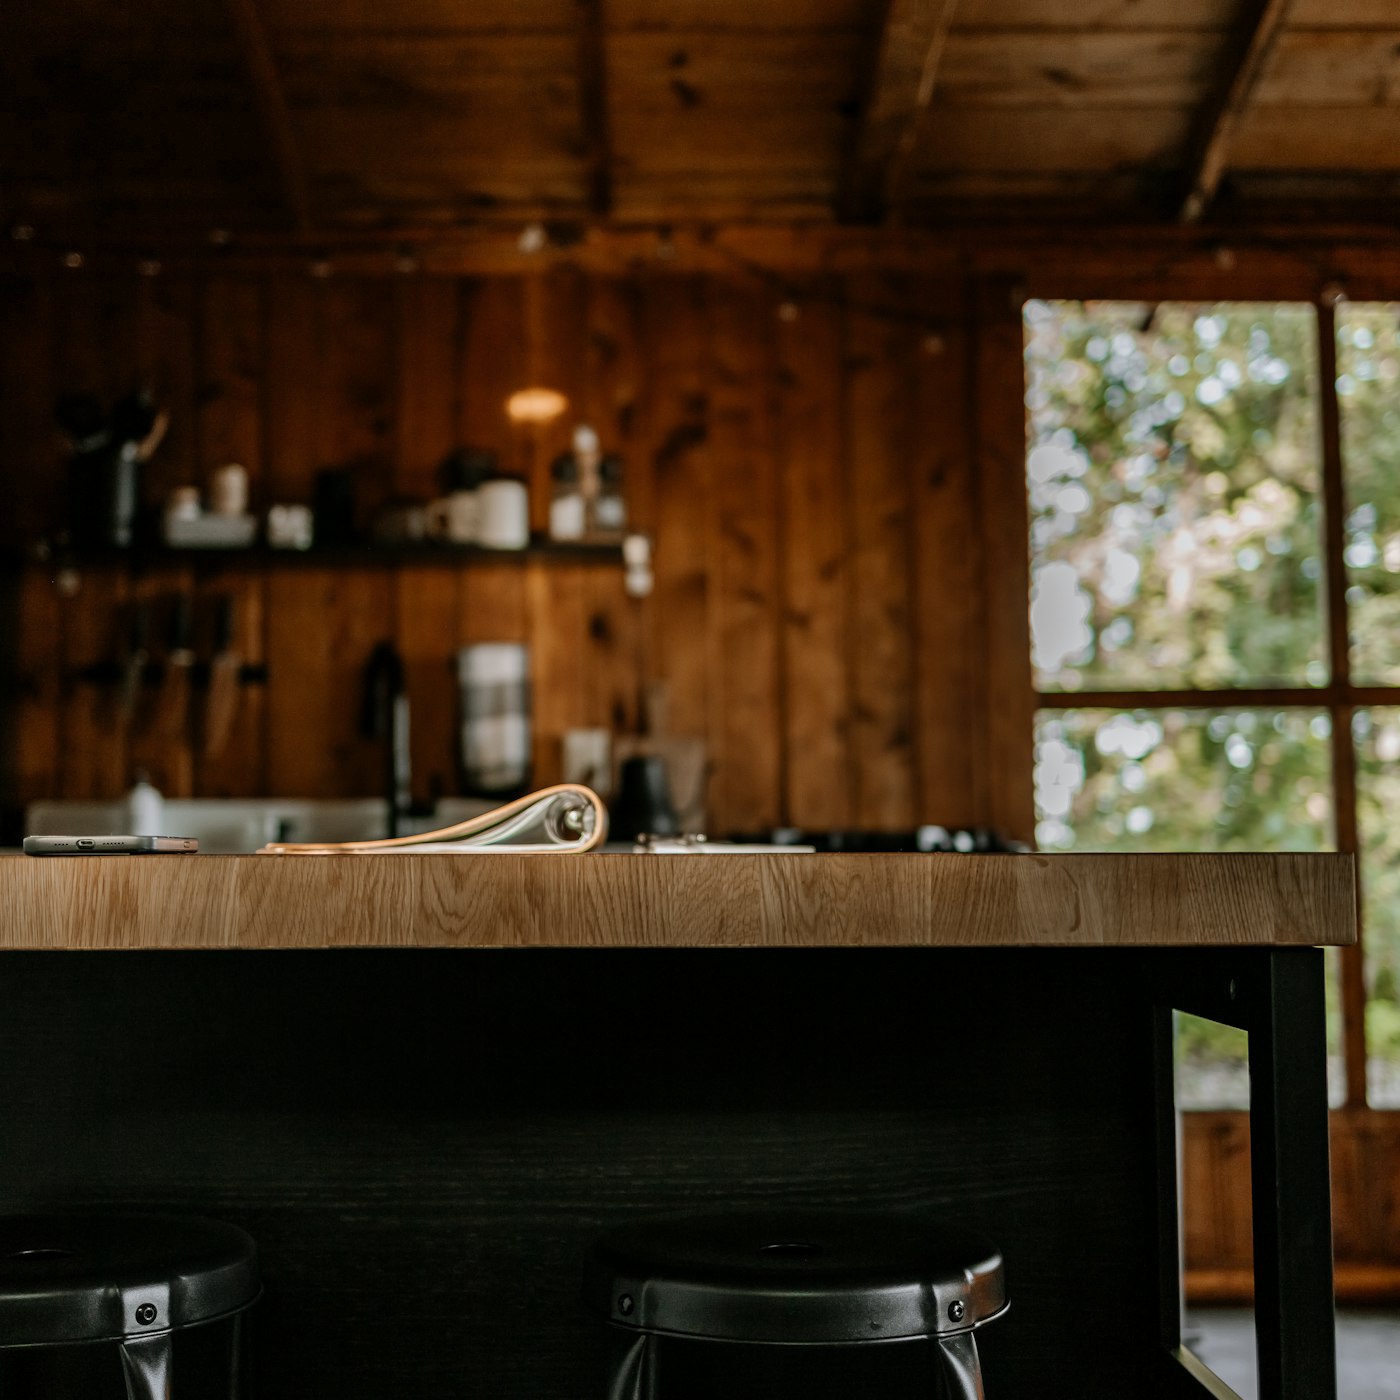
Model, cladding and kitchen line, chosen at the hall. The quotation does not move afterwards.
We file the paperwork and pour a slab or set screw piles while the house waits in the queue.
Walls pressed to ±2 mm, glazed, wired and lined under a roof — never once exposed to rain.
Two trucks, one crane, one morning. Services connected the same week, then handover.
Enquire
Address, rough budget and when you would like to move in. You get a site assessment, the plates that fit your land, and a firm price.
Request the full catalogue